RCC Box Culvert #20 - Naria Upazila
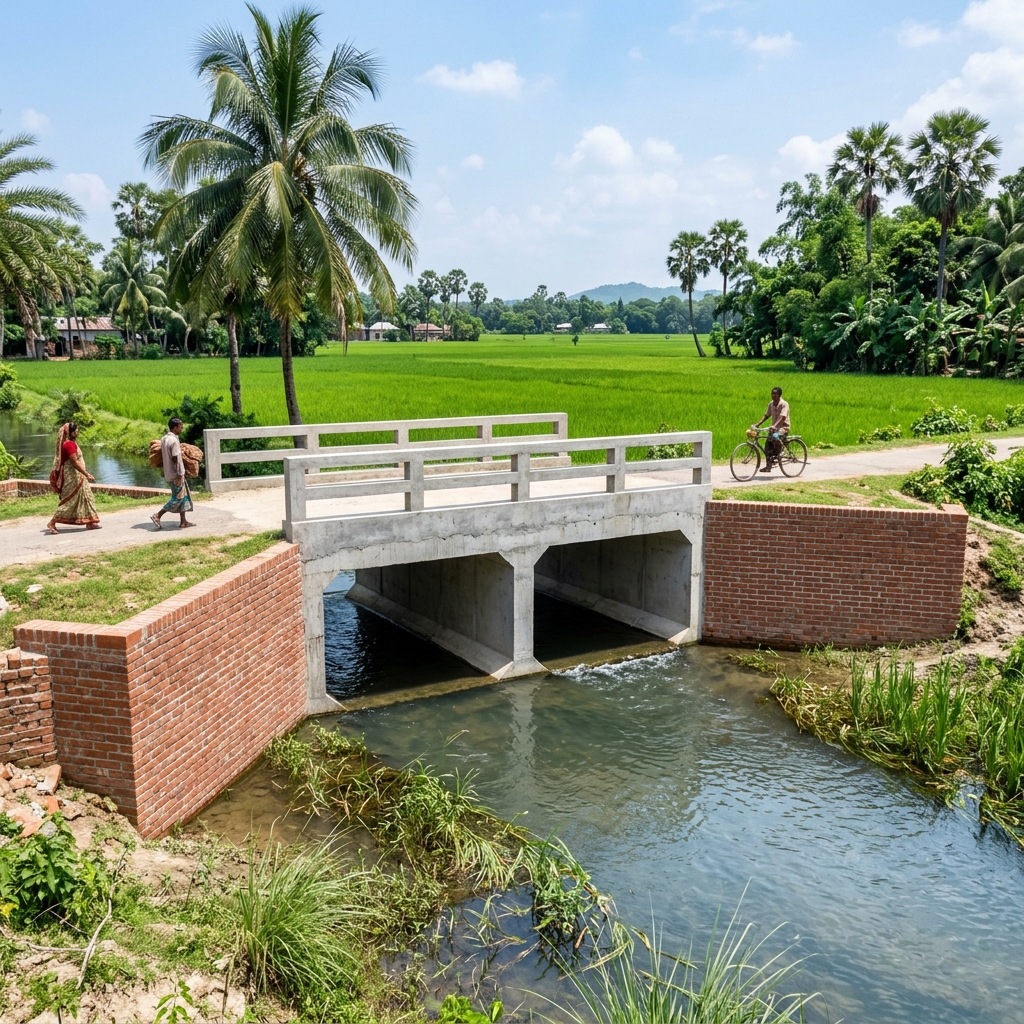

Designed and executed under full structural engineer compliance, utilizing slump consistencies, cylindrical testing, and grade validation.
Project Overview & Scope
This project was executed under the SDF rural infrastructure development program to bridge a natural agricultural canal that flooded during the monsoon, cutting off agricultural transport. A high-durability 2.0m x 2.0m RCC Box Culvert was constructed with robust wing walls.
“This subproject is part of the community-driven micro-financing initiative co-financed by local villagers and the Social Development Foundation. It aims to empower community communication, bypass flood blockages, and promote district connectivity.”
Engineering Execution & QA/QC Methodology
Detailed On-site Operations Log:
Excavated canal bed, managed water diversion with coffer-dams, placed 3-inch CC blinding bed, assembled reinforcement cage according to design details (12mm and 16mm rebar), completed monolithic concrete pouring of bottom slab, walls, and top slab. Maintained continuous 28-day water curing using wet gunny bags. Finished with backfilling and soil compaction up to 95% MDD.
Technical Specs
Need a Similar Construction?
Consult on site surveying, foundation calculations, concrete volume estimation, or cost budgets.
Inquire For Consult