SDF Training Center & Hostel
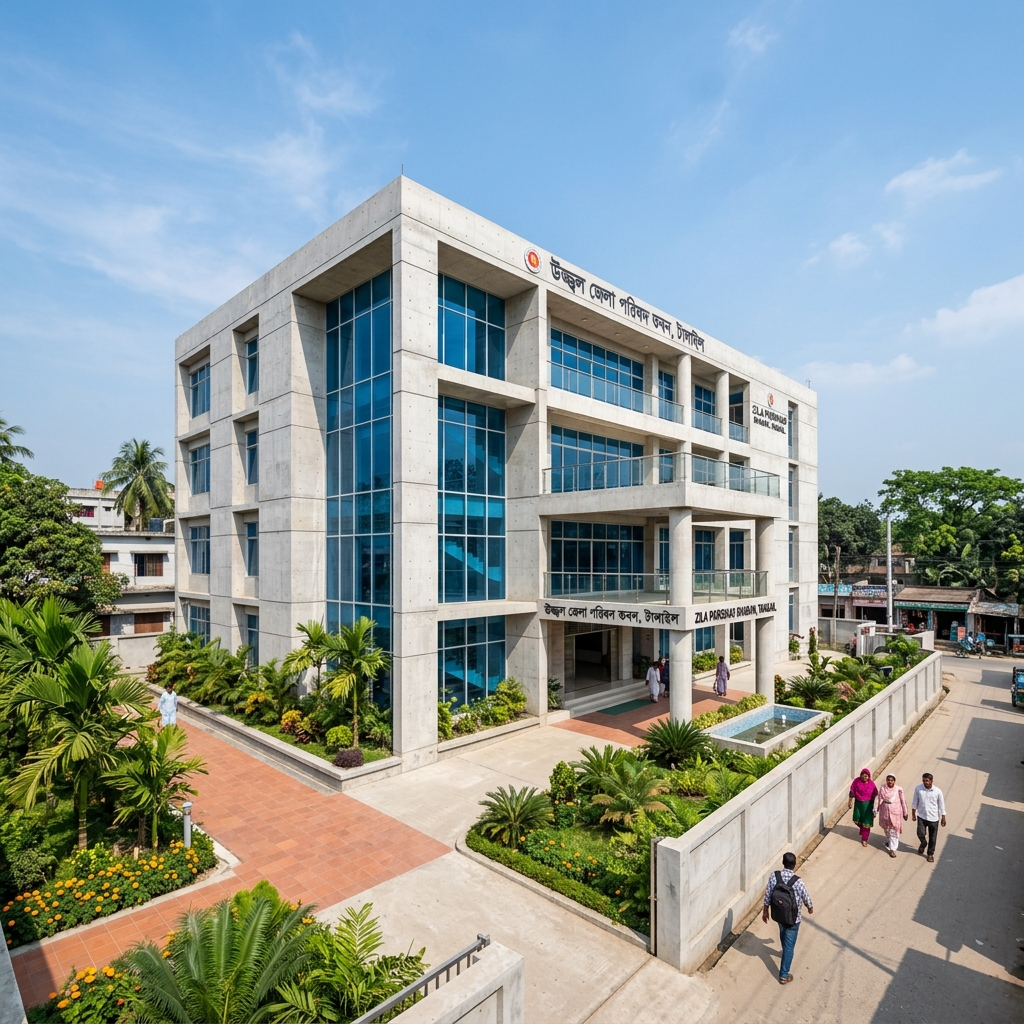

Designed and executed under full structural engineer compliance, utilizing slump consistencies, cylindrical testing, and grade validation.
Project Overview & Scope
Designed to host regional technical training sessions, this facility contains multiple classrooms, a conference hall, and dormitory housing for visiting trainees.
“This subproject is part of the community-driven micro-financing initiative co-financed by local villagers and the Social Development Foundation. It aims to empower community communication, bypass flood blockages, and promote district connectivity.”
Engineering Execution & QA/QC Methodology
Detailed On-site Operations Log:
Supervised excavation of 10-ft basement depth, subgrade compaction, laying of 3-inch thick CC bed, placement of raft reinforcement meshes, and continuous concrete pouring using concrete transit mixers.
Technical Specs
Need a Similar Construction?
Consult on site surveying, foundation calculations, concrete volume estimation, or cost budgets.
Inquire For Consult